

Core Definition and Engineering Significance of Surface Defects in Enameled Wire
What are Surface Defects in Enameled Wire?
Wire surface defects analysis is the systematic study of any visible or invisible anomalies on the coating surface. Surface defects in enameled wire refer to any visible or invisible anomalies that deviate from the standard surface morphology of enameled wire insulation coating during production, storage, transportation, and processing. Wire surface defects may manifest as coating discontinuities, uneven thickness, impurities, blistering, peeling, cracks, etc., directly affecting the electrical, mechanical, and service life of the enameled wire. Surface defects in enameled wire are a core focus of enameled wire quality management. According to the classic study on “Solvent Cracking” in Section 5.4 of the Philips Technical Review: when a bent Povin or Posyn enameled wire is immersed in a solvent such as methanol, ring-shaped cracks will form. This is related to the internal stress existing inside the enameled wire—heating to 100-120°C can release the stress and prevent crack formation. This discovery reveals the deep physical mechanism of surface defects.
Why Surface Defect Analysis is Crucial
Wire surface defects directly determine the safety and reliability of enameled wire: –
Electrical Safety: Defects such as pinholes and bare copper directly cause a sharp drop in breakdown voltage, potentially leading to arcing, short circuits, and fires. – Mechanical Reliability: Cracks and peeling affect the integrity of the enamel coating, causing stress concentration during winding. – Lifespan: Oxidation and impurities accelerate the aging of the enamel coating, shortening its actual lifespan. – Downstream Yield: Defective enameled wire entering the motor/transformer can lead to defects in the entire batch. – Brand Reputation**: Quality incidents can result in customer complaints, recalls, and reputational damage.
Surface Defects vs. Internal Defects vs. Performance Defects
| Defect Type | Location | Detection Difficulty | Hazard |
|---|---|---|---|
| Surface Defects | enamel coating surface or near surface | Medium (Visual + Electrical) | Medium-High |
| Internal Defects | enamel coating interior or enamel-copper interface | High (Requires destructive testing) | High |
| Performance Defect | Not directly visible, affects performance | Medium (requires functional testing) | High |
Wire surface defects are the most common type of defect, accounting for more than 70% of enameled wire quality problems, therefore they are of paramount importance in quality engineering.
Classification System of Wire Surface Defects
Three Major Classification Dimensions
Surface defects can be classified from three dimensions:
Classification by Morphology: – Continuity Defects: Pinholes, bare copper, scratches, cracks – Morphological Defects: Blistering, peeling, flaking – Compositional Defects: Impurities, oxidation, discoloration – Dimensional Defects: Uneven thickness, diameter deviation Classification by Location: – Surface Defects: Blistering, scratches, impurities, discoloration – Conductor Interface Defects: Peeling, insufficient adhesion – Internal Defects: Internal stress cracks, pinholes Classification by Cause**: – Paint-related: Viscosity, solid content, additives – Coating process-related: Coating speed, baking temperature – Conductor-related: Surface cleanliness, roughness – Environmental-related: Temperature, humidity, cleanliness
Detailed Explanation of 8 Typical Surface Defects
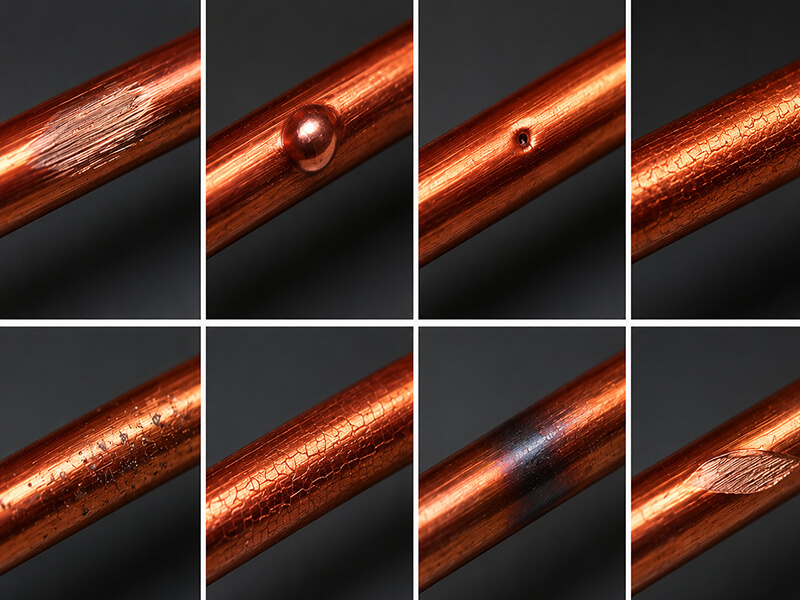
Defect 1: Pinhole
Phenomenon: Micrometer-sized pores (pinhead size) on the surface of the enamel coating are one of the most common and dangerous defects in enameled wire. Root Causes: – Tiny air bubbles in the coating – Inappropriate coating viscosity, creating weak points after application – Overly rapid baking, causing rapid solvent evaporation – Tiny impurities on the conductor surface Hazards: Pinholes directly damage the electrical insulation of the enamel coating, causing a sharp drop in breakdown voltage. Detection**: In-line voltage testing (pinhole detector) – Applying voltage between the enameled wire and a conductive fluid (such as salt water) and detecting the tiny signal of current passing through the pinhole.
Defect Two: Bare Copper
Phenomenon: Complete localized loss of the enamel coating, directly exposing the copper conductor. Root Causes: – Incomplete coating at certain points (e.g., coating flow interruption) – Oil or foreign matter on the conductor surface, causing coating wetting failure – Localized peeling during enamel coating curing – Damaged or clogged coating mold Hazards: One of the most serious defects. Bare copper spots directly lead to inter-turn short circuits, breakdowns, and fires. Detection**: High-voltage electrical testing + visual inspection with a 10x magnifying glass.
Defect Three: Blister
Phenomenon: Bubble-like protrusions appear on the enamel coating surface; when broken, the interior is hollow. Root Causes: – Air or solvent gas mixed in with the enamel coating – Excessively high initial baking temperature, causing rapid vaporization and trapping of the solvent – Gas generated during the enamel coating curing reaction – Vaporization of moisture or oil on the conductor surface Hazards: Uneven enamel coating thickness at the blistering area, resulting in a decrease in breakdown voltage; bare copper spots are formed after breaking. Detection**: Visual inspection with a 10x magnifying glass; a pinhole detector can detect severe blistering.
Defect Four: Peeling
Phenomenon: Partial or complete peeling of the enamel coating from the copper conductor surface, appearing as sheet-like detachment. Root Causes: – Insufficient adhesion between the enamel coating and copper (varnish formulation issues) – Inadequate conductor pretreatment (oil stains, oxide layers not removed) – Insufficient or excessive curing of the enamel coating – Incompatibility between the impregnating varnish and the enamel coating Hazards: Large areas of bare copper are formed at the peeling point, resulting in complete insulation failure. Detection**: Visual inspection with a 10x magnifying glass; adhesion testing (Jarnel 0 wrapping, Philips on-site testing).
Defect Five: Cracks
Symptoms: Visible cracks appear on the enamel coating surface, which may be microscopic or macroscopic. Root Causes: – Excessive internal stress in the enamel coating (e.g., solvent cracking as described in Philips Section 5.4) – Incomplete curing of the enamel coating – Insufficient flexibility of the enamel coating – Cracking due to sudden temperature changes (thermal shock) – Cracking due to excessively small bending radius and mechanical stress. Hazards: Cracks disrupt the continuity of the enamel coating, leading to a sharp decline in electrical performance. Detection**: Visual inspection with a 10x magnifying glass; Philips rapid on-site testing (same diameter needle + 130℃ baking + megohmmeter).
Defect Six: Scratch
Symptoms: Linear scratches on the enamel coating surface, with thinning or loss of enamel coating at the scratched areas. Root Causes: – Burrs on the coating mold surface – Friction between enameled wires – Excessive take-up tension – Contact between enameled wires and equipment. Hazards: The breakdown voltage at the scratched area decreases, representing a potential reliability weakness. Inspection**: Visual inspection with a 10x magnifying glass; online CCD visual inspection.
Defect Seven: Foreign Particles
Phenomenon: Foreign particles (paint residue, dust, fibers, etc.) are mixed into the surface or interior of the enamel coating. Root Causes: – Insufficient paint filtration – Insufficient cleanliness of the production environment – Dust and fibers mixed into the paint – Particles on the conductor surface Hazards: Uneven thickness of the enamel coating at the impurity site, resulting in a decrease in breakdown voltage; the enamel coating around the impurity may peel off. Inspection**: Visual inspection with a 10x magnifying glass; microscopic observation.
Defect Eight: Oxidation
Phenomenon: Abnormal surface color of the enameled wire (yellowing, blackening), or oxidation of the copper conductor under the enamel coating. Root Causes: – Excessive humidity in the enameled wire storage environment – Insufficient enameled wire coating thickness, not completely isolating from air – Pinholes in the enameled wire coating, allowing moisture to seep in – Long-term operation at high temperatures Hazards: Oxidation reduces the insulation and adhesion of the enameled wire coating; copper oxidation reduces conductivity. Detection**: Visual inspection (color); breakdown voltage test.
Chemical and Physical Basis of Surface Defects
Formation Process of Enameled Wire Coating
The formation of enameled wire coating involves the following physicochemical processes: 1. Painting Stage: Paint is applied to the copper conductor surface, wetting and spreading. 2. Early Baking Stage: Solvent evaporates, increasing paint viscosity. 3. Cross-linking Stage: The enameled wire coating base undergoes a cross-linking reaction (condensation, addition). 4. Curing Stage: Cross-linking is complete, forming a three-dimensional network structure. 5. Cooling Stage: The enameled wire cools, shrinking in volume. Problems at any stage can lead to surface defects.
Sources of Internal Stress in Enameled Coatings
Internal stress in enamel coatings is the root cause of defects such as cracks and peeling: –
Cure Shrinkage Stress: Crosslinking reactions shorten molecular chains, causing volume shrinkage in the enamel coating. – Thermal Stress: The coefficients of thermal expansion of enamel coatings and copper conductors differ (copper ~17×10⁻⁶/℃, enamel coatings ~50-100×10⁻⁶/℃), generating stress upon cooling. – Residual Solvent Stress: Residual solvent causes continued shrinkage in the enamel coating. – Bending Mechanical Stress: Mechanical stress is generated during winding. Key Insight in Philips Section 5.4**: Internal stress can be released by heating to 100-120℃—this explains why the flexibility of enameled wire actually improves after impregnation at 130℃.
Synergistic Effect of Paint Additives
According to the insulating varnish formulation knowledge base, various functional additives need to be added to the paint: –
Defoamer: Eliminates air bubbles in the paint, preventing foaming and pinholes. – Leveling Agent: Ensures uniform, smooth, and particle-free spreading of the enamel coating. – Surface Slip Agent: Reduces the surface friction coefficient of the enamel coating, facilitating winding. – Antioxidant: Delays the aging of the enamel coating. – Drying Agent**: Accelerates the curing reaction. The synergistic use of additives is key to surface quality. An imbalance in the proportion of any additive can lead to surface defects.
Standard Inspection Methods for Surface Defects
IEC 60851: A Unified Foundation for Test Methods
The IEC 60851 series is the core standard for enameled wire test methods: – IEC 60851-1: General Provisions – IEC 60851-2: Dimensional Measurements – IEC 60851-3: Mechanical Properties (including flexibility and adhesion) – IEC 60851-4: Chemical Properties – IEC 60851-5: Electrical Properties (including breakdown voltage and pinhole testing) – IEC 60851-6: Heat Resistance
NEMA MW 1000-2018: North American Standard
NEMA MW 1000-2018 Part 3 details surface defect-related tests: –
Clause 3.xx: Visual Inspection – Clause 3.xx: Dimensional Measurements – Clause 3.xx: Pinhole Testing (Mandrel Immersion Test) – Clause 3.4: Elongation Test – Clause 3.50: Thermal Aging Test – Annex C**: Up-to-date with NEMA and IEC standards
GB/T 6109: The Chinese National Standard
GB/T 6109 series corresponds to IEC 60317 and is the core standard of the Chinese enameled wire industry, containing methods for detecting surface defects.
JIS C 3216: The Japanese Standard
JIS C 3216 test methods are consistent with IEC 60851, and the test methods are compatible.
Five Major Detection Methods
1. Visual Inspection:
- Tools: Naked eye, 10x magnifying glass, stereo microscope – Applicable to: scratches, blistering, peeling, impurities, oxidation (discoloration) – Limitation: Cannot detect pinholes 2. Online Voltage Testing: – Tools: Pinhole detector – Principle: Apply voltage between the enameled wire and a conductive fluid (salt water), and detect the current signal of the pinhole – Applicable to: The gold standard for pinhole detection – Standard: IEC 60851-5 3. Breakdown Voltage Testing: – Tools: Withstand voltage tester – Applicable to: The ultimate determination of overall insulation strength – Standard: IEC 60851-5, NEMA Clause 3.8.2 4. Microscopic Observation: – Tools: 100-1000x microscope – Applicable to: Microscopic defect analysis, root cause tracing 5. Scanning Electron Microscopy (SEM): – Tools: SEM + Energy Dispersive Spectroscopy (EDS) – Applications: Impurity composition analysis, enamel coating thickness analysis
Root cause analysis of surface defects (4M1E)
Material-related
– Air bubbles in paint → Pinholes, bubbling – Insufficient paint filtration → Impurities – Improper paint viscosity → Uneven enamel coating thickness – Imbalanced paint additive ratio → Poor leveling, defoaming failure – Expired or deteriorated paint → Incomplete crosslinking
Method-related
– Too fast painting speed → Insufficient enamel coating thickness – Improper baking temperature profile → Solvent residue, bubbling – Damaged painting mold → Scratches, paint breaks – Insufficient number of paint coats → Insufficient enamel coating thickness
Conductor-related
– Oil on conductor surface → Wetting failure, peeling, pinholes
- Oxide layer on conductor surface → Insufficient adhesion
- Excessive conductor surface roughness → Uneven enamel coating
- Insufficient conductor annealing → Copper cracks during bending
Human Factors
– Operational Errors: Incorrect parameter settings, improper equipment adjustments – Insufficient Training: Inadequate understanding of process requirements
Environmental Factors
– Improper Temperature and Humidity: Affects paint stability and baking effect – Insufficient Cleanliness: Dust from the air mixes into the paint or enamel coating – Vibration: Affects paint uniformity
Impact of Wire Surface Defects on Electrical Performance
Breakdown Voltage
The most direct impact of surface defects is a decrease in breakdown voltage: – Pinholes: Breakdown voltage decreases by 50-90% – Bare copper spots: Breakdown voltage approaches 0 – Blistering: Breakdown voltage decreases by 20-50% – Scratches: Breakdown voltage decreases by 10-30% – Impurities: Depends on location and size
Insulation Resistance
– Pinholes, bare copper: Insulation resistance drops sharply (10⁶-10⁹ Ω)t enamel coating: 10¹³-10¹⁴ Ω – Impurities, oxidation: Insulation resistance drops moderately
Dielectric Loss
– Defects cause local electric field concentration, increasing dielectric loss – Accelerates enamel coating aging during long-term operation
Long-Term Reliability
– Defects are the “seeds” of insulation failure – In actual operation, the defective area is the first to break down – The more and larger the defects, the worse the long-term reliability
Incoming Material Inspection Methods for Wire Surface Defects
IQC Mandatory Inspection Items
–
Visual Inspection: Inspect the enamel coating surface with a 10x magnifying glass – Dimensional Measurement: Conductor diameter, enamel coating outer diameter, enamel coating thickness – Breakdown Voltage Test: NEMA Part 3 Clause 3.8.2 – Pinhole Test: Online voltage test or immersion test – Adhesion Test: Jarnel 0 wrapping, Philips field test – Thermal Shock Test**: NEMA Part 3 Clause 3.58
Rapid Field Testing Method
The simplest comprehensive field test:
1. Take a 1-meter enameled wire sample. 2. Wrap it around a needle of the same diameter 10 times. 3. Place it in a 130℃ oven for 30 minutes. 4. After cooling, visually inspect for cracks, blistering, and peeling. 5. 500V megohmmeter test: ≥ 10¹¹ Ω
Statistical Sampling Plan for Critical Applications
For critical applications (Aerospace, Medical, New Energy Vehicles): – AQL (Acceptance Quality Limit): 0.065-0.10 – Sampling Plan: General Inspection Level II – Test Frequency: 5-10 samples per batch
In-line Continuous Testing Technology
In-line Voltage Test
Standard in-line testing equipment for enameled wire production lines: – Principle: enameled wire passes through an electrode tank filled with conductive liquid, with enameled wire coating acting as an insulator. When the coating is defective, current passes through the defect to generate a signal – Alarm threshold: typically 1-5 μA – Standard: IEC 60851-5
CCD Vision Inspection
Machine vision-based automatic inspection: – Inspection content: scratches, bubbles, impurities, color anomalies – Resolution: up to 10 μm – Speed: up to 1000 m/min – Advantage: 100% online inspection
Laser Optical Inspection
High-precision non-contact inspection: – Inspection content: coating thickness, diameter, ellipticity – Accuracy: ±0.5 μm – Advantage: can detect coating thickness uniformity
Online Defect Database
Modern enameled wire production line supporting database system: – Records inspection data for each roll of enameled wire – Defect type, location, severity – SPC statistical process control – Quality traceability
Prevention of Wire Surface Defects and Production Process Control
Paint Formulation Optimization
– Precise proportioning of defoamers, leveling agents, and surface slippers – Strict control of paint viscosity (30-60 seconds), solids content, and temperature – Paint filtration (multi-stage filtration, filter element ≤ 5 μm) – Paint usage cycle management
Conductor Pretreatment
– Conductor surface cleanliness (no oil, no oxidation) – Conductor surface roughness control (Ra ≤ 1.6 μm) – Annealing quality assurance (full annealing)
Coating Process Optimization
– Coating speed (adjusted according to enamel coating thickness requirements) – Number of coats (4-8 coats) – Baking temperature profile (80℃→150℃→250℃→300℃) – Coating mold maintenance
Curing Temperature Profile Optimization
Curing is key to preventing internal stress cracking: – 80℃ Preheating: Removes solvent – 150℃ Primary curing: Establishes basic crosslinking – 250℃ Post-curing: Completes most crosslinking – 300℃ Final curing: Establishes high temperature resistance structure – Key: Curing degree 85-95%, retaining moderate flexibility
Storage and Transportation
– Storage Environment: Dry (RH < 60%), room temperature, protected from light – Packaging: 30kg-150kg plywood spools – Shelf life: Typically 12 months
Wire Surface Defect Tolerance for Different Application Scenarios
Motor Windings
Motor windings have moderate tolerance for surface defects: – Key Indicators: Number of pinholes ≤ 5/30m, Breakdown voltage ≥ 95% of nominal value – Recommended enamel coating: 180 grade EIW, 200 grade EIW/AIW
Transformer Windings
Transformers have high tolerance for surface defects (impregnation varnish can compensate for some defects): – Key Indicators: Number of pinholes ≤ 10/30m, Breakdown voltage ≥ 90% of nominal value – Recommended enamel coating: 180 grade EIW, 200 grade EIW/AIW
Home Appliances & Motors
Cost-sensitive, moderate tolerance: – Key Indicators: Pinhole count ≤ 8/30m – Recommended enamel coating: 130 UEW, 155 UEW
Automotive Electronics
High requirements, low tolerance: – Key Indicators: Pinhole count ≤ 2/30m, breakdown voltage ≥ 100% of nominal value – Recommended enamel coating: 180 EIW, 200 EIW/AIW
Aerospace
Extremely low tolerance: – Key Indicators: Pinhole count ≤ 0/30m, 100% breakdown voltage test – Recommended enamel coating: FIW (zero defect enamel coating), 240 PI
How to Quantify Wire Surface Defect Requirements in Procurement Specifications
5 Essential Items for Procurement Specifications
–
Appearance Standards: Referencing IEC 60851 / NEMA MW 1000 / GB/T 6109 Pinhole Test Requirements: Maximum number of pinholes, test method – Breakdown Voltage Requirements: Minimum breakdown voltage (e.g., Grade 2 PG1 ≥ 2350V, PG2 ≥ 2560V) – Adhesion Test: Jarnel 0 passed, Philips field test passed – Packaging Requirements**: 30kg-150kg plywood spools
Best Practices for Referenced Standards
The following standards should be explicitly referenced in procurement: – IEC 60317-XX – IEC 60851-XX – NEMA MW 1000-2018 – GB/T 6109-XX – JIS C 3216-XX – ASTM B-566 (Copper-clad Aluminum Wire)
Typical Example of a Clause
“Enameled copper wire shall comply with IEC 60317-13 (200 Grade EIW/PAIW or higher. Surface quality should meet the following requirements: ① Pinhole test (5V/30m immersion test): ≤ 2 pinholes per 30m of enameled wire; ② Breakdown voltage ≥ 100% of the minimum specified value; ③ No visible cracks in the enameled coating after 10 turns of Jarnel 0 winding and 130℃/30 minutes treatment. The supplier should provide a factory inspection report and defect data for each batch of goods.
Quality Control and Consistency Inspection
Statistical Process Control (SPC)
Modern enameled wire production uses an SPC control system: – Control charts: number of pinholes, breakdown voltage, enameled coating thickness – Control limits: UCL/LCL based on historical data – Anomaly handling: over-limit alarm, production stoppage analysis
Defect Database Construction
– Record the inspection data for each roll of enameled wire – Defect type classification (pinholes, bare copper, blistering, peeling, cracks, scratches, impurities, oxidation) – Defect Location and Severity – Trend Analysis and Continuous Improvement
Non-conforming Product Handling
– Labeling: Clearly label non-conforming products – Isolation: Store separately to avoid mixing with conforming products – Rework: Some defects can be reworked (repainted) – Scrap: Scrap products that cannot be reworked
Industry Misconceptions and Common Misconceptions
Misconception 1: If it’s invisible to the naked eye, it’s not a problem
Incorrect**. Pinholes (micrometer-level) are invisible to the naked eye, but they cause significant damage to electrical performance. They must be detected using specialized equipment (pinhole detector, breakdown voltage tester).
Misconception 2: Surface defects are just an aesthetic issue
Incorrect**. Surface defects directly damage the electrical insulation of the enamel coating and are the source of safety problems.
Misconception 3: Defects can be compensated for with impregnation varnish
Partially Correct**. Impregnation varnish can compensate for some tiny pinholes, but it cannot compensate for major defects such as bare copper, large bubbles, and peeling. Impregnation varnish itself also carries quality risk.
Misconception 4: Fewer pinholes mean it’s acceptable
Incorrect**. The pinhole count tolerance needs to be determined based on the application scenario. Aerospace requires 0 pinholes, while ordinary motors tolerate ≤ 5/30m. This needs to be specified in the procurement specifications.
Misconception 5: High thermal class equals good surface quality
Incorrect**. Thermal class and surface quality are two different dimensions. Although 200-grade AIW enamel coating is heat-resistant, surface defects may still occur if the coating process is poor.
Misconception 6: Passing online inspection means everything is fine
Incorrect**. Online inspection can only detect defects during continuous operation and cannot detect new defects generated during storage and transportation. It needs to be combined with incoming material inspection and periodic sampling.
Conclusion
Wire surface defects analysis is the foundation of enameled wire quality management. Surface defects are a core focus of quality management. The eight typical defects (pinholes, bare copper, blistering, peeling, cracks, scratches, impurities, and oxidation) each have their own causes and hazards, requiring systematic detection methods and root cause analysis for prevention and control.
Key takeaways: Surface defects account for over 70% of enameled wire quality issues; Philips section 5.4 reveals the mechanism of solvent cracking caused by internal stress, which can be released by heating to 100-120℃; pinholes and bare copper spots are the most serious among the eight major defects; defoamers, leveling agents, and surface smoothing agents are key additives in paint formulations; IEC 60851 / NEMA MW 1000 / GB/T 6109 / JIS C 3216 provide complete testing methods; pinhole detectors are the gold standard for pinhole detection; CCD visual inspection enables 100% online detection; FIW zero-defect enameled coating is the benchmark for high-end applications; defect tolerance varies depending on the application scenario, with extremely low tolerance in aerospace.
For enameled wire manufacturers, motor manufacturers, transformer manufacturers, and third-party testing laboratories, establishing a systematic surface defect management system (detection-analysis-prevention-improvement) is crucial to ensuring long-term competitiveness. If your application scenarios involve critical equipment (aerospace, medical, new energy vehicle drive motor), long lifespan requirements (15 years or more), and stringent safety standards, it is recommended to specify the exact requirements for surface defects (maximum number of pinholes, minimum breakdown voltage, adhesion testing methods, etc.) in the procurement specifications, and require the supplier to provide SPC data and a database of factory defects.
Simultaneously, establishing long-term technical partnerships with enameled wire suppliers, involving them in the early stages of product design, and jointly optimizing paint formulations, coating processes, and conductor pretreatment will be the key to achieving the best return on investment for “high surface quality”.