

This article does not discuss the basic category characteristics of enameled wire, but focuses on the executable verification method in the supplier qualification stage: how to screen, classify and lock in candidate manufacturers based on verifiable engineering criteria before the order and prepayment are issued.
The core approach can be summarized as a single principle: converting the supplier’s product claims into test items and judgment indicators that the buyer can independently verify. Every item below concerns enameled copper wire specifically, and every indicator is selected so that it can be checked without relying on the supplier’s own report.
Pre-Definition of the Purchase Specification
Supplier comparisons assume that the procurement requirements (specifications) have been defined in writing. If the specifications themselves contain unclosed parameters, then all subsequent review actions lack a valid baseline for determination.
The Closure Principle for Critical Parameters
There are five parameters that determine the selection result. The remaining parameters are open to business negotiation. The following five parameters are not open to negotiation. Each of them defines what the purchased enameled copper wire is required to deliver.
| parameter | Typical range | Reasons for non-floating |
|---|---|---|
| conductor material | Oxygen-free copper / ETP copper / copper clad aluminum | There are numerical differences in the properties of resistance, density, and work hardening. |
| Nominal conductor diameter | 0.016–7.000 mm | Directly determines the proportions of DC resistance, slot fill factor, and enamel coating. |
| enamel coating system | polyurethane / polyester / polyester-imide / polyamide-imide | Determine the thermal class, solderability, and insulation structure |
| thermal class | 130 / 155 / 180 / 200 / 220 / 240 | Determine the upper limit of working temperature and the thermal aging lifespan benchmark |
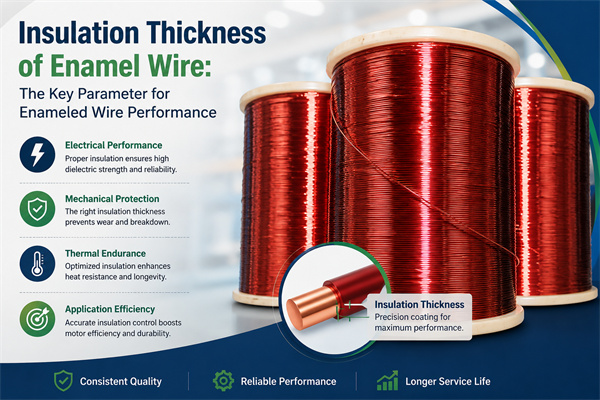
| enamel thickness level | Grade 1 / 2 / 3 | The total diameter after insulation is a decisive variable in precision winding. |
The judgment rules for item five need to be clarified. GB/T 6109, IEC 60317, and JIS C 3202 all use a numerical grading method to classify enamel thickness, with the rule being: the smaller the number, the thinner the enamel coating; the larger the number, the thicker the enamel coating. The supplier’s use of “Level 2 enamel coating” is ambiguous—according to the system definition, this refers to Level 1, the thinnest grade. If the purchaser mistakenly interprets it as Level 2 in the thickness sequence, it will cause deviations in the total diameter and inaccurate calculations of the slot fill factor, leading to interference during the winding assembly stage.
How Application Conditions Constrain Acceptance Criteria
Acceptance criteria for the same enameled wire under different operating conditions are not equivalent. When a 0.500 mm polyurethane-enamel-coated round enameled copper wire is used in industrial frequency household motor winding, the evaluation criteria focus on the thermal class and winding process compatibility; when the same specifications are used in high-frequency power supply transformer winding, the evaluation criteria shift to dielectric loss and the dielectric stability of the enamel coating in high-frequency fields.
Therefore, the technical specification must include a separate section describing the final application, clearly specifying the mounting components, core structure, operating frequency, peak temperature, and subsequent processing steps (varnish impregnation, insertion, welding). This section serves to differentiate the depth of a supplier’s response: suppliers who can discuss enamel coating system selection based on specific operating conditions and highlight failure risks show a significant difference in their understanding of the process compared to suppliers who only provide product catalogs for inquiries.
Pre-Classification of Permissible Parameter Deviation
Including all parameters in the non-negotiable category will render the review terms unenforceable. A more reasonable approach is to categorize them according to negotiation authority.
- Non-floating: conductor material, thermal class, certification and solderability requirements, enamel coating system
- Float within standard tolerances: Nominal conductor diameter tolerance, upper and lower limits of total diameter after insulation.
- Negotiable: Delivery time, packaging, payment terms, and cooperation in developing non-standard molds.
Hierarchical Interpretation of Qualification Documents
The main risk in the qualification review process lies in the fact that the quantity of certificates substitutes for their validity. This stage requires establishing a correspondence between document hierarchy and the scope of proof.
The Validity Boundary Between System Certification and Product Certification
| File type | Scope of proof | Content that does not constitute proof |
|---|---|---|
| ISO 9001 | The quality management system is operating effectively. | It is not related to the standard compliance of a specific product. |
| ISO 14001 | The environment management system is operating effectively. | It is not related to the product’s environmental compliance status. |
| ISO 45001 | The occupational health and safety management system is operating effectively. | Unrelated to product performance |
| IATF 16949 | Automotive industry quality system compliance | Vehicle manufacturer verification that does not replace individual products |
Judgment principle: System certification is granted to the enterprise entity, while product conformity evidence refers to specific details within specific categories. The purchaser should obtain the latter.
Product-Level Document List and Verification Points
Arranged by priority as follows:
IEC 60317 Partial Declaration of Conformity. IEC 60317 is a series of standards, divided into multiple parts according to the type of enamel coating and the insulation class. Suppliers must specify the corresponding part number for this product, the specific standard upon which the solventable polyurethane enamel coating on enameled copper wire is based, and the nominal conductor diameter range it covers. Missing part numbers or vague descriptions of the coverage will result in audit termination.
RoHS and REACH test reports. These must be for the current formulation version or a specific lot report, and include a verifiable report number and issuance date. Scanned copies of previous versions do not have current evidentiary value.
type test report. Used in scenarios where the product needs to enter the end market and be verified by clients.
Additional Confirmation of the Nature of the Supplier
When a supplier claims compliance with IEC 60317, their manufacturing attributes must be further verified. The enameled wire manufacturing chain comprises five processes: wire drawing, annealing, enameling, curing, and inspection. The weight of each process on the final performance is not equal. Trading suppliers typically only cover one or two of these processes, and this structure determines the distribution of actual quality responsibility.
Determining Manufacturing Reality: The Production Line Evidence Chain
This step is the most efficient in terms of judgment, and the conclusion can be formed directly during the quotation stage.
Three Traceability Inquiries
Suppliers are required to provide on-site video footage including equipment nameplates and to provide clear answers to the following three questions.
In-plant attributes of the enameling process. Enameling is a core process that determines the quality of enamel coating, encompassing paint application, curing, and online inspection. If this process is outsourced, the actual responsibility for product performance lies with the outsourced enameling factory, and the quality traceability chain in the business contract is correspondingly extended.
In-plant attributes of the wire drawing process. Manufacturers of bare wire are equipped with annealing furnaces, wire drawing molds, and online diameter measurement equipment. Conductor quality is determined by the wire drawing and annealing processes; when outsourcing these processes, it is necessary to trace the upstream bare wire supplier and their control standards.
Inspection process setup. The production line should be configured with pinhole inspection, enamel thickness measurement, conductor DC resistance measurement, and thermal aging testing stations after the core process. When responding with “factory sampling inspection,” the sampling ratio, testing equipment models, and the configuration status of online pinhole inspection must be clearly specified.
Criteria for the Authenticity of Equipment Imagery
Product photography data is highly reproducible; therefore, the basis for judgment should shift to characteristics that only exist on the actual production line.
- The curve number of the curing oven temperature control recorder.
- Configuration of laying accuracy and tension control devices at the take-up station
- Installation status of the online pinhole detector (high voltage pulse detection unit)
- The method of marking the sampling point in the enamel thickness measurement.
- The ability to trace production dates using the lot label on raw paint cans
For suppliers who can only provide images of finished products and packaging, the degree of openness of their production lines constitutes a factor in the audit conclusion.
Independent Recalculation of Quantified Capacity
Verification of the monthly production capacity indicator needs to be scaled down to the level of recalculated parameters.
- enameling Number of lines, number of coating passes per line, operating speed
- Number of take-up workstations and output rate per workstation
- Annual effective operating hours and proportion of maintenance and paint replacement time
Calculate the following independently based on the parameters above: Number of lines × Number of passes × Line speed × Number of take-up stations × Effective working hours = Annual theoretical capacity. If the calculated result is less than twice the order quantity, the delivery risk is borne by the supplier. Conversely, suppliers who proactively disclose single-line capacity limitations and tight production schedules for ultra-fine lines demonstrate that their statements are consistent with actual capacity data, which is a positive sign.
Geometric Back-Derivation Verification of Enamel Grade
Verification of the enamel grade has the highest priority. The total diameter after insulation determines the slot fill factor, the assembly feasibility of the winding, and the achievement of the equipment’s rated power.
Consistency of Grading Logic Across Three Standards
GB/T 6109, IEC 60317, and JIS C 3202 adopt the consistent grading rule: numerical grading, with larger numbers indicating thicker enamel coating.
| Numerical grades | enamel thicknessrange | Typical applicable conditions |
|---|---|---|
| Grade 1 | thinnest | Precision winding, slot space limited operating condition |
| Grade 2 | medium | General motorwinding |
| Grade 3 | Thickest | High mechanical strength and high current requirements are required for operating conditions. |
Regular procurement covers Grade 1 to Grade 3, with limited application scenarios at higher levels.
Grade Back-Derivation from Overall Diameter
Taking 0.040 mm conductor as an example, the range of total diameter after insulation for different enamel grades is as follows:
| enamel grade | Lower limit of total diameter | Total diameter limit | Resistance limit |
|---|---|---|---|
| Grade 3 | 0.055 mm | 0.070 mm | 12.280–14.920 Ω/m |
| Grade 5 | 0.058 mm | 0.078 mm | 12.280–14.920 Ω/m |
| Grade 7 | 0.060 mm | 0.085 mm | 12.280–14.920 Ω/m |
| Grade 9 | 0.062 mm | 0.091 mm | 12.280–14.920 Ω/m |
The data source is the FIW (Fully Insulated Copper Round Wire) standard. This table reveals a key relationship: the overall diameter varies with enamel grade, but the resistance limit remains constant—resistance is uniquely determined by the conductor cross-sectional area, and is independent of enamel thickness.
If the supplier reports a total product diameter of 0.040 mm but it is 0.062–0.072 mm, and this does not match Grade 3, the supplier must be required to clarify the grade classification. If the supplier cannot confirm its own grade, the confidence level of that inspection record is not credible.
Enamel Grade Verification Items and Judgment Criteria
| Validation item | Judgment basis | Non-conforming characteristics |
|---|---|---|
| Total diameter after insulation | IEC 60317 / JIS C 3202 Minimum Incrementing Diameter Table | Below the lower limit → Insufficient enamel thickness |
| conductorDC resistance | IEC 60317 Resistance Limit Table | Too high → Insufficient reduction ratio in wire drawing or inadequate annealing |
| enamel coatingpinhole | High-voltage pulse detection, pinhole-free (FIW) | The presence of a pinhole indicates that the defect-free requirement is not met. |
| enamel coatingadhesion | Needle pressure or scraping test | Peeling → base coat mismatch or curing process anomaly |
Amplifying Effect of the Enamel-to-Conductor Ratio on Tolerance Requirements
Under ultra-fine wire diameter conditions, the proportion of enamel coating in the total diameter after insulation increases significantly. Under extreme operating conditions, enamel thickness and conductor thickness are in the same order of magnitude. The proportion of non-metallic conductor used for insulation layer in unit procurement cost exceeds half.
The resulting tolerance requirement is that the total diameter tolerance band for ultra-fine wires should be significantly narrower than that for conventional wire diameters. If the supplier provides a total diameter tolerance band of 0.040 mm that is consistent with 0.500 mm, this deviation does not stem from lenient standards, but rather from insufficient process control in the enameling process.
Separating Thermal Class from Solderability as Distinct Dimensions
The common defect is the misuse of “thermal class” and “solderability” in the procurement specifications. As a result, after purchasing 180-grade “polyester-imide” products, joint formation cannot be achieved in the automated welding station.
The Definition Boundary of Thermal Class
The thermal class guideline is a long-term service life benchmark at a specified temperature, typically corresponding to a thermal aging life of 20,000 hours.
Two concepts need to be distinguished: thermal class and softening/breakdown temperature are not the same. The official thermal class rating for polyamide-imide enamel coatings is typically 220 °C, while their softening/breakdown temperature is generally higher than 330–350 °C. Recording only the thermal class parameter in the audit form will underestimate the product’s actual heat resistance margin; this parameter should also be recorded.
The Independent Technical Path of Solderability
The technical definition of solderable enameled wire is: without relying on chemical paint removal processes, the enamel coating is directly peeled off and joints are formed through solder melting.
The mainstream technology approach is a modified polyurethane system. This system improves thermal endurance by modifying or compositing isocyanate resins with coating structures, while maintaining direct welding properties, resulting in a product series of 130/155/180.
The polyester-imide and polyamide-imide systems themselves do not possess solderability: their enamel coating melting temperature exceeds the soldering operation temperature window, and the heat input cannot reach the enamel coating peeling threshold.
Requirement for Itemized Expression in the Purchase Specification
Standard expression format:
0.250 mm round enameled copper wire with enamel coating, Class 155, solderable (direct soldering temperature 385–400 ℃), enamel grade 2, conforming to IEC 60317-XX.
When using general terms such as “high temperature enameled wire”, different suppliers will have completely different product definitions, and the delivered results may not meet both the solderability and heat resistance requirements.
Contractual Definition of the Soldering Temperature Window
The temperature window for direct welding of polyurethane-based enameled wire varies with thermal class:
| thermal class | enamel coating substrate | Direct welding temperature window | Typical application areas |
|---|---|---|---|
| 130 | Modified polyurethane | 375–390 ℃ | Miniature motor, small relay |
| 155 | polyurethane-imide | 385–400 ℃ | Precision instruments winding, sensors coil |
| 180 | polyurethane or complex coating | 395–410 ℃ | Speaker voice coil, small high-frequency transformer coil |
The upper limit of the temperature window for Class 180 direct welding is 20 °C higher than that for Class 130. This difference directly determines the energy setting of the welding equipment and the joint’s reliability. Deviations in the temperature window setting can result in insufficient penetration or thermal damage to the paint layer.
Designing the Sample Inspection Plan
The evidentiary value of a sample depends on the quality of the sampling plan design, not the quantity of samples.
Three-Stage Sampling Principle
The supplier is required to provide samples from three production stages:
- First Proof Sample: Products in the Production Start-up Phase
- Mid-batch sample: Mid-stage product in mass production
- Final Batch Samples: take-up Front-end Products
The basis for the three-stage sampling is as follows: the main failure mode of the enameled wire is intra-batch consistency and degradation. During the start-up phase, the oven temperature is stable, and the enamel thickness distribution is concentrated; after continuous operation, the cumulative effects of oven temperature fluctuations and paint viscosity changes lead to an increase in enamel thickness shifts or pinhole occurrences during the take-up phase. Only the first piece is used as the judgment object, and the sample measured represents the optimal process condition.
Priority Order of Retest Items
The supplier’s test report is for reference only; for core parameters, it is recommended to conduct independent retesting or outsource third-party testing.
| retest project | Priority | Implementation |
|---|---|---|
| conductorDC resistance | Highest | Four-line method measurement, converted to Ω/km and then compared with the table. |
| Total diameter after insulation | Highest | Micrometer multi-point measurement |
| enamel coatingpinhole | high | High voltage pulse detection |
| Welding test | high | Tin slot method, recording soldering time and enamel coating peeling status. |
| Bending test | middle | After repeated bending, the enamel coating was found to be cracked. |
| adhesion | middle | Post-needle pressure inspection reveals enamel coating peeling. |
| enamel thickness | middle | Microscopic measurement or weighing method |
The DC resistance and total diameter parameters offer the highest retest value: they are low-cost, quick to obtain, and directly correlate with the product’s core performance parameters. Higher measured resistance indicates defects in the conductor, wire drawing, or annealing processes, while a total diameter exceeding tolerances suggests insufficient stability in the manufacturing process.
The Verification Function of Technical Questioning
Specific technical inquiries were made to the supplier’s technical personnel, and the quality of their responses constituted an independent evaluation item.
Example Inquiry: This product is solderable, and the solder operation temperature will reach 400 ℃. Will your company’s enamel coating affect the life of the solder at this temperature range?
Characteristics of a technical response: It discusses the temperature window and boundary, provides suggested welding parameters, and proactively explains the product’s applicable limitations. Characteristics of an evasive response: It avoids specific parameters and returns to a comprehensive statement of the product’s quality.
The amount of information conveyed in a single interaction of this kind is greater than that of reviewing a complete product promotional material.
Validation Logic Across Trial Order and Volume Order
After the qualification review and sample verification are completed, a trial production verification process is still required before mass production.
The Validation Objective of a Trial Order
The goal of trial production verification is batch consistency, not single-batch conformance. Suppliers with conforming single batches but high batch-to-batch dispersion will continue to cause quality fluctuations during mass production.
Specific observation indicators:
- Measured dispersion of DC resistance from total diameter
- Differences within and between volumes
- Post-launch process compatibility (broken wires, skipped wires, enamel coating bubbling)
Establishing Lot Traceability Capability
After mass production, the supplier must be required to provide:
- The lot test record contains measured values, not pass/fail criteria.
- Correspondence between lot number and production date
- Traceability path in abnormal situations: The lot number can be used to locate specific equipment, paint slot, and production shift.
The third item is critical. For production entities lacking traceability capabilities, quality anomalies will lead to the return of entire batches, resulting in losses exceeding the upfront investment in the audit phase.
Setting the Change Management Clause
There is a specific risk associated with enameled wire: the supplier may change the paint supplier, adjust the number of coating passes, or change the production line’s enameled coating system from polyester to polyester-imide without prior notice. Such changes have a significant impact on product performance, while the implementation cost is zero.
The contract terms must clearly state: Any changes involving paint type, coating passes, key equipment, or raw material suppliers must be notified in writing in advance and confirmed in writing by the buyer. If this clause is missing, all prior audit findings will become invalid during a silent change process.
Correspondence Between Commercial Terms and Technical Terms
The Complete Basis of Total Cost Composition
In the total cost of enameled wire, the purchase price typically represents only the identifiable portion. The following cost items are easily overlooked in routine accounting:
- Rework Costs: Costs incurred for unwinding, removing, and rewinding threads due to substandard enamel coating.
- Downtime Costs: Production line downtime caused by defective incoming materials (lots)
- Certification Costs: Resampling and testing required due to non-compliance with end-customer requirements.
- Quality Costs: Claims and Recalls Due to Terminal Equipment Failures
After including the above items, products with a unit price 8% lower but higher lot volatility typically have higher overall costs than benchmark products.
Mandatory Items on the Quotation
The initial items for reviewing a quotation are the following five; any missing items must be investigated one by one:
- The description of the paint type and enamel coating system must reach the “modified polyurethane” level; “polyurethane” does not constitute valid information.
- Enamel thickness ratings, specified down to Grade 1 / 2 / 3.
- Upper and lower limits of total diameter after insulation, providing only conductor diameter is insufficient.
- Resistance limits must be specified in Ω/m or Ω/km.
- Corresponding Standard Number and Section Number
A price quote that only specifies “0.25 mm enamel coating copper wire PEW/155” has zero parameters available for comparison.
Enforceability of Default and Claims Clauses
The terms and conditions must be designed to be directly enforceable:
- Liability for returns and who bears the shipping costs in cases where goods fail inspection upon arrival
- Determining the threshold for batch defects and setting a specific defect rate to trigger a full batch return or replacement.
- The rules for bearing the costs of third-party testing are as follows: whoever makes the claim pays in advance; once the supplier’s responsibility is confirmed, the supplier shall bear the remaining costs.
- The method of handling compensation for line outages will be either based on actual losses or a agreed-upon maximum limit.
“Following national standards” does not have the effect of replacing quality clauses.
The Five-Stage Selection Process
The preceding chapters can be summarized as a continuous process from inquiry to order placement.
Stage One: Closure of the Requirement Specification
The output is a technical specification that can be sent directly to the supplier, containing five non-floating parameters and a final application description paragraph.
Stage Two: Qualification Screening
Follow the documentation requirements in Chapter 2 and the source tracing inquiries in Chapter 3. The goal of this stage is to eliminate ineligible candidates, not to select the best ones. Experience suggests that 40%–60% of candidates should be eliminated during the quotation stage.
Stage Three: Production Line Verification
Based on the independent accounting of the capacity parameters in Chapter 3, verify the consistency between the equipment characteristic items and the capacity data.
Stage Four: Sample Inspection and Parameter Retesting
The three-stage sampling and the retest project in Chapter 6 were carried out, with the core being the independent measurement of DC resistance and total diameter, while technical inquiries were conducted to assess the other party’s technical capabilities.
Stage Five: Trial Order Validation and Volume Order Condition Confirmation
During the trial order phase, observe the inter-batch dispersion; during the mass order phase, implement the lot traceability mechanism and change management clauses.
Checklist of Audit Disqualification Items
The following items alone are not sufficient to constitute a rejection, but the review process should be suspended if two or more of them occur simultaneously.
Communication Level
- The quotation only lists the product name and wire diameter; technical specifications are to be discussed later.
- Technical issues will be handled by sales representatives only; no dedicated technical contact person will be provided.
- Avoiding or giving irrelevant answers to questions about production attributes
- The promised delivery time is significantly lower than the estimated value based on its production capacity parameters.
- Samples are provided free of charge, but small-batch trial orders are not accepted.
Documentation Level
- Only system certification can be provided; product conformity declaration cannot be provided.
- The products listed in the report are not consistent with the quoted prices.
- The test report either lacks a lot number or only contains indistinctmodels.
- The standard number only indicates ISO or IEC, without a specific part number.
- The scanned document is blurry, lacks a signature or stamp, and the issuance date is significantly different from the current time.
Sample Level
- The total diameter of the first sample and the intermediate batch samples differed significantly.
- The measured resistance was higher than expected, which the supplier explained was “within the standard range”.
- The welding test time significantly exceeded the specified value.
- The enamel coating surface may have color differences, pinholes, or localized blistering.
- take-uplaying disorder, unstable tension
Contract Level
- It only stipulates “complies with national standards” without specific criteria.
- No change management terms
- The quality claim clauses are missing or vaguely worded.
- The maximum penalty for late delivery is lower than the loss due to line stoppage.
Organizationalizing Audit Capability
Relying on the individual experience of procurement personnel to perform supplier screening carries the risk of disruption to audit capabilities due to personnel changes. The audit methodology must be a transferable organizational asset.
Establishing the Supplier Qualification Checklist
The verification items in each chapter are presented in a table format. Each candidate supplier must complete the table, and each verification item must be accompanied by an evidence index (image number, report page number, and measured value).
The complexity of the forms is not the key factor; the traceability of evidence is the core constraint. Items marked “weldable” in the audit form must correspond to subsequent welding test records.
The Tiered Supplier Pool
Based on the audit results, the results are divided into three categories:
- Strategic Supplier: Has passed all audits and possesses the capability for new project development, non-standard mold supply, and long-term price lock-in.
- Qualified Suppliers: Those who pass the review and are included in the regular procurement pool.
- Supplier Observation: Key items passed but have deficiencies; limited to backup or small-batch orders.
The direct benefit of this mechanism is that it eliminates the need to re-execute the entire review process when launching a new project.
The Periodic Re-audit Mechanism
The review cycle is set at least once a year, and the verification items focus on three types of changes:
- Replacement of key equipment (equipment replacement is usually accompanied by adjustments to process parameters)
- Changes in raw material suppliers (with the most direct impact from replacing paint) have a significant impact.
- New additions to customer complaint and claim records
The review conclusion must be effective in triggering supplier downgrading; the review results are merely recorded and do not constitute a closed loop.
Closing Remarks
The risks associated with enameled copper wire procurement lie in the technical specifications not specified in the quotation. Most of these specifications are verifiable: the total diameter can be measured, resistance can be measured using the four-wire method, weldability can be verified through trial welding, production capacity can be recalculated based on equipment parameters, and traceability can be verified through records. The uncertainty in procurement decisions stems primarily from the lack of verification actions, rather than from objective unverifiable aspects.
Therefore, resource allocation should prioritize the completeness of the aforementioned five stages of execution, rather than maximizing the negotiation margin for unit prices.
For the purchaser, the characteristics of a supplier with substantial value are reflected in their ability to jointly position themselves with technically exceptional capabilities. This characteristic cannot be obtained through document review, but it can be observed through the technical inquiry process mentioned above.
Finally, it is necessary to explain the principle of clause setting: the change management clause is the single clause with the lowest cost and the highest protection effectiveness in the entire audit system. It does not increase business costs, but directly covers the most important failure paths in the mass production stage.